Countryside timber homes
Low-energy homes shaped for rural living
We design timber houses for the countryside, guiding each project from first sketch through planning, detailing, and the finished build.
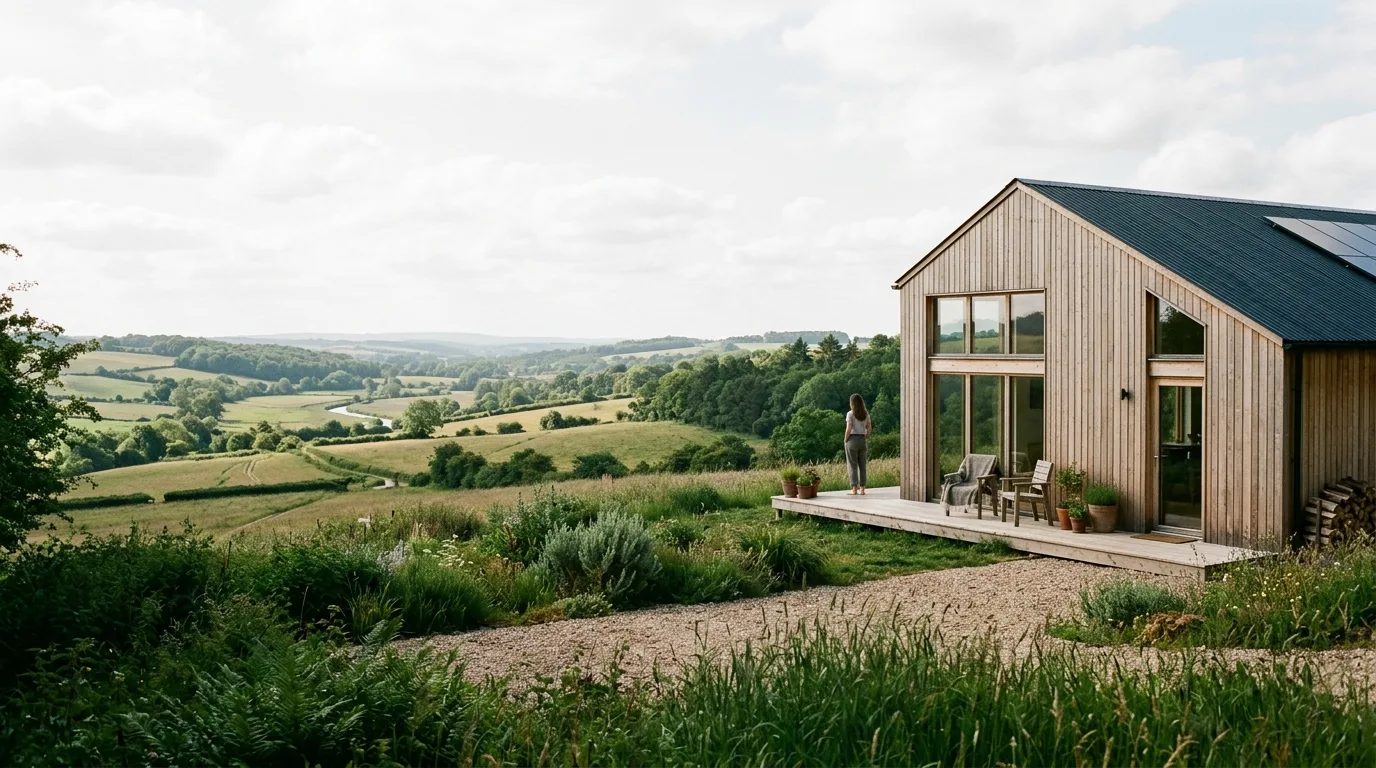
Homes shaped for land, light and low energy
We design timber homes for rural settings, carrying the work from early ideas through planning, detailing and the finished build.
Designed around the site
Each home starts with the ground beneath it: views, weather, access and how the building can sit quietly in the landscape.
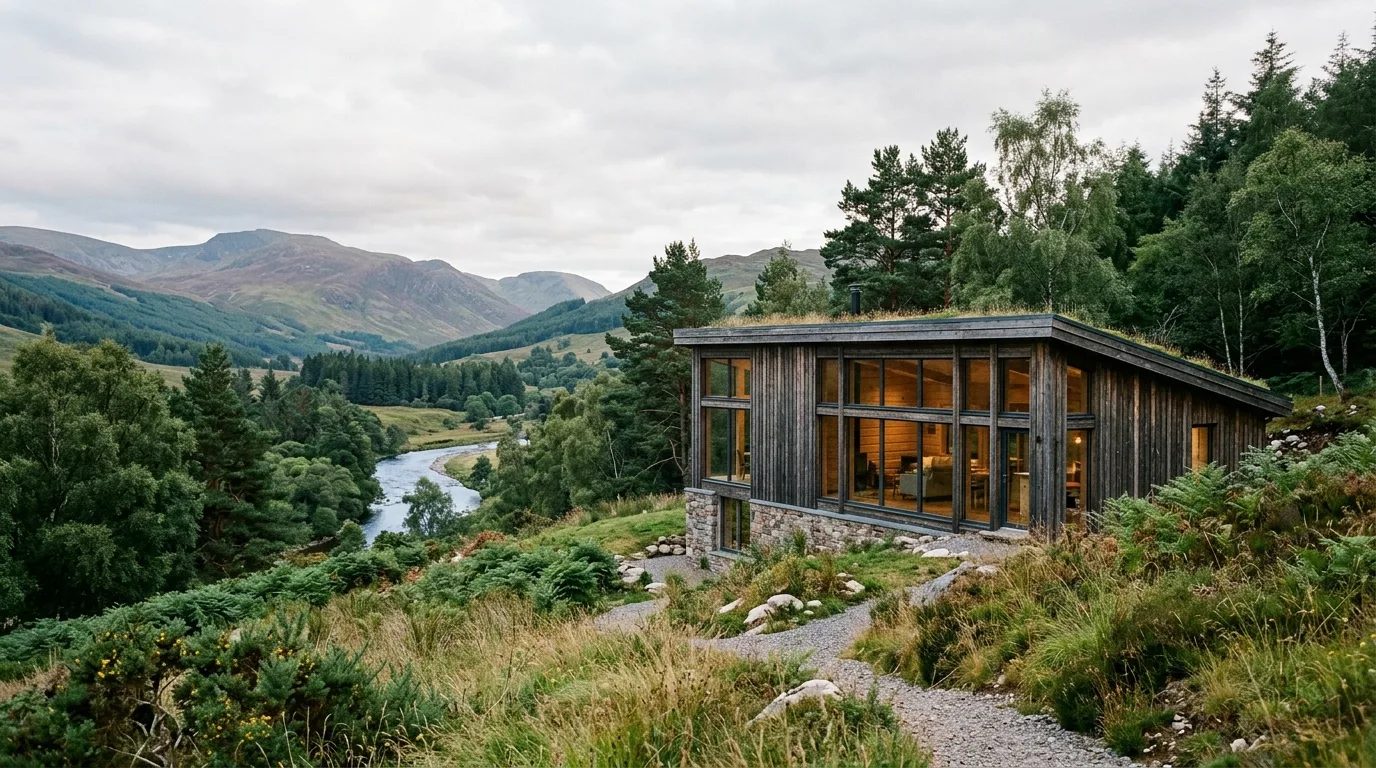
Low-energy by design
We use simple forms, careful orientation and well-resolved fabric to reduce energy demand and make the house comfortable through the seasons.
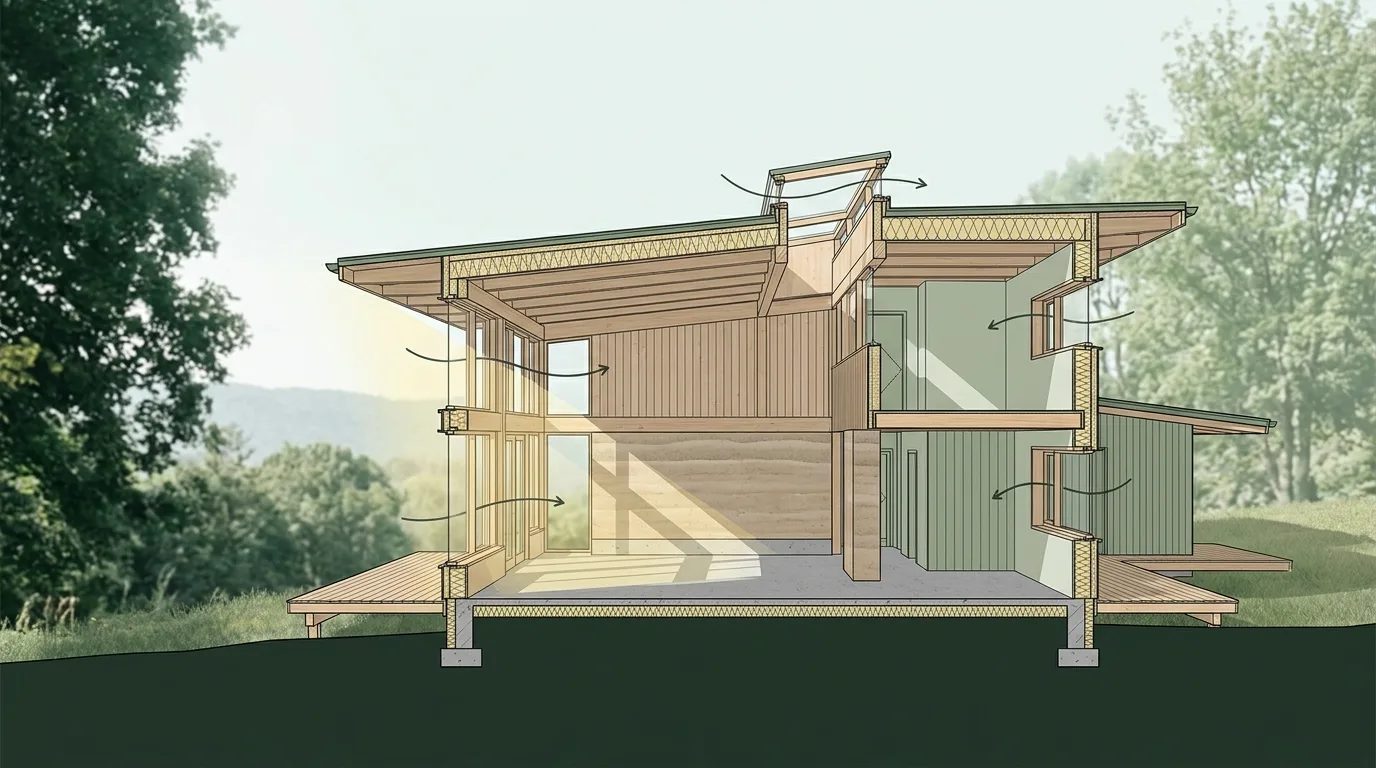
From sketch to finished build
We stay involved from the first conversation to the completed house, coordinating the design so the built result matches the original intent.
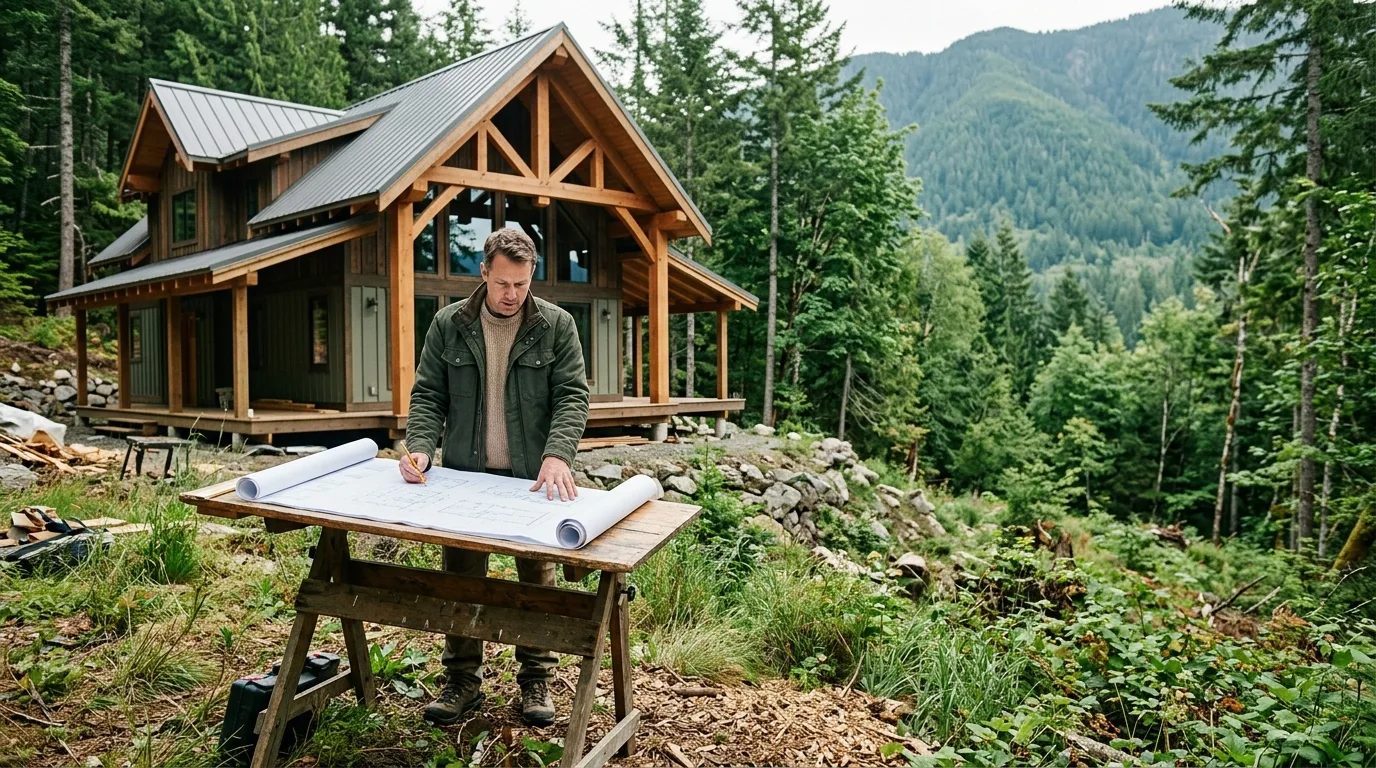
From first sketch to finished home
Walk the site and shape the brief
We start by understanding the land, the light, and how you want to live. That early brief sets the direction for a low-energy timber home that fits its setting.
Design, refine, and plan the build
We develop the design, materials, and layout in detail, then guide planning and technical drawings. Each decision balances comfort, energy use, and the character of the countryside.
See it through on site
From tender to construction, we stay involved until the house is complete. The result is a carefully made home, built as intended from the first sketch.
Let’s plan your countryside timber home
We design low-energy homes with care, from the first sketch through the build. Tell us about your site, your brief, and how you want to live.